NatahaShaw

BEDS4
BATHS4 full 1 partial
SQUARE FEET3,508
MLS#10012509
STATUSComing Soon
PROPERTY TYPEResidential - Single Family
SCHOOLLiberty-Benton
Property Description
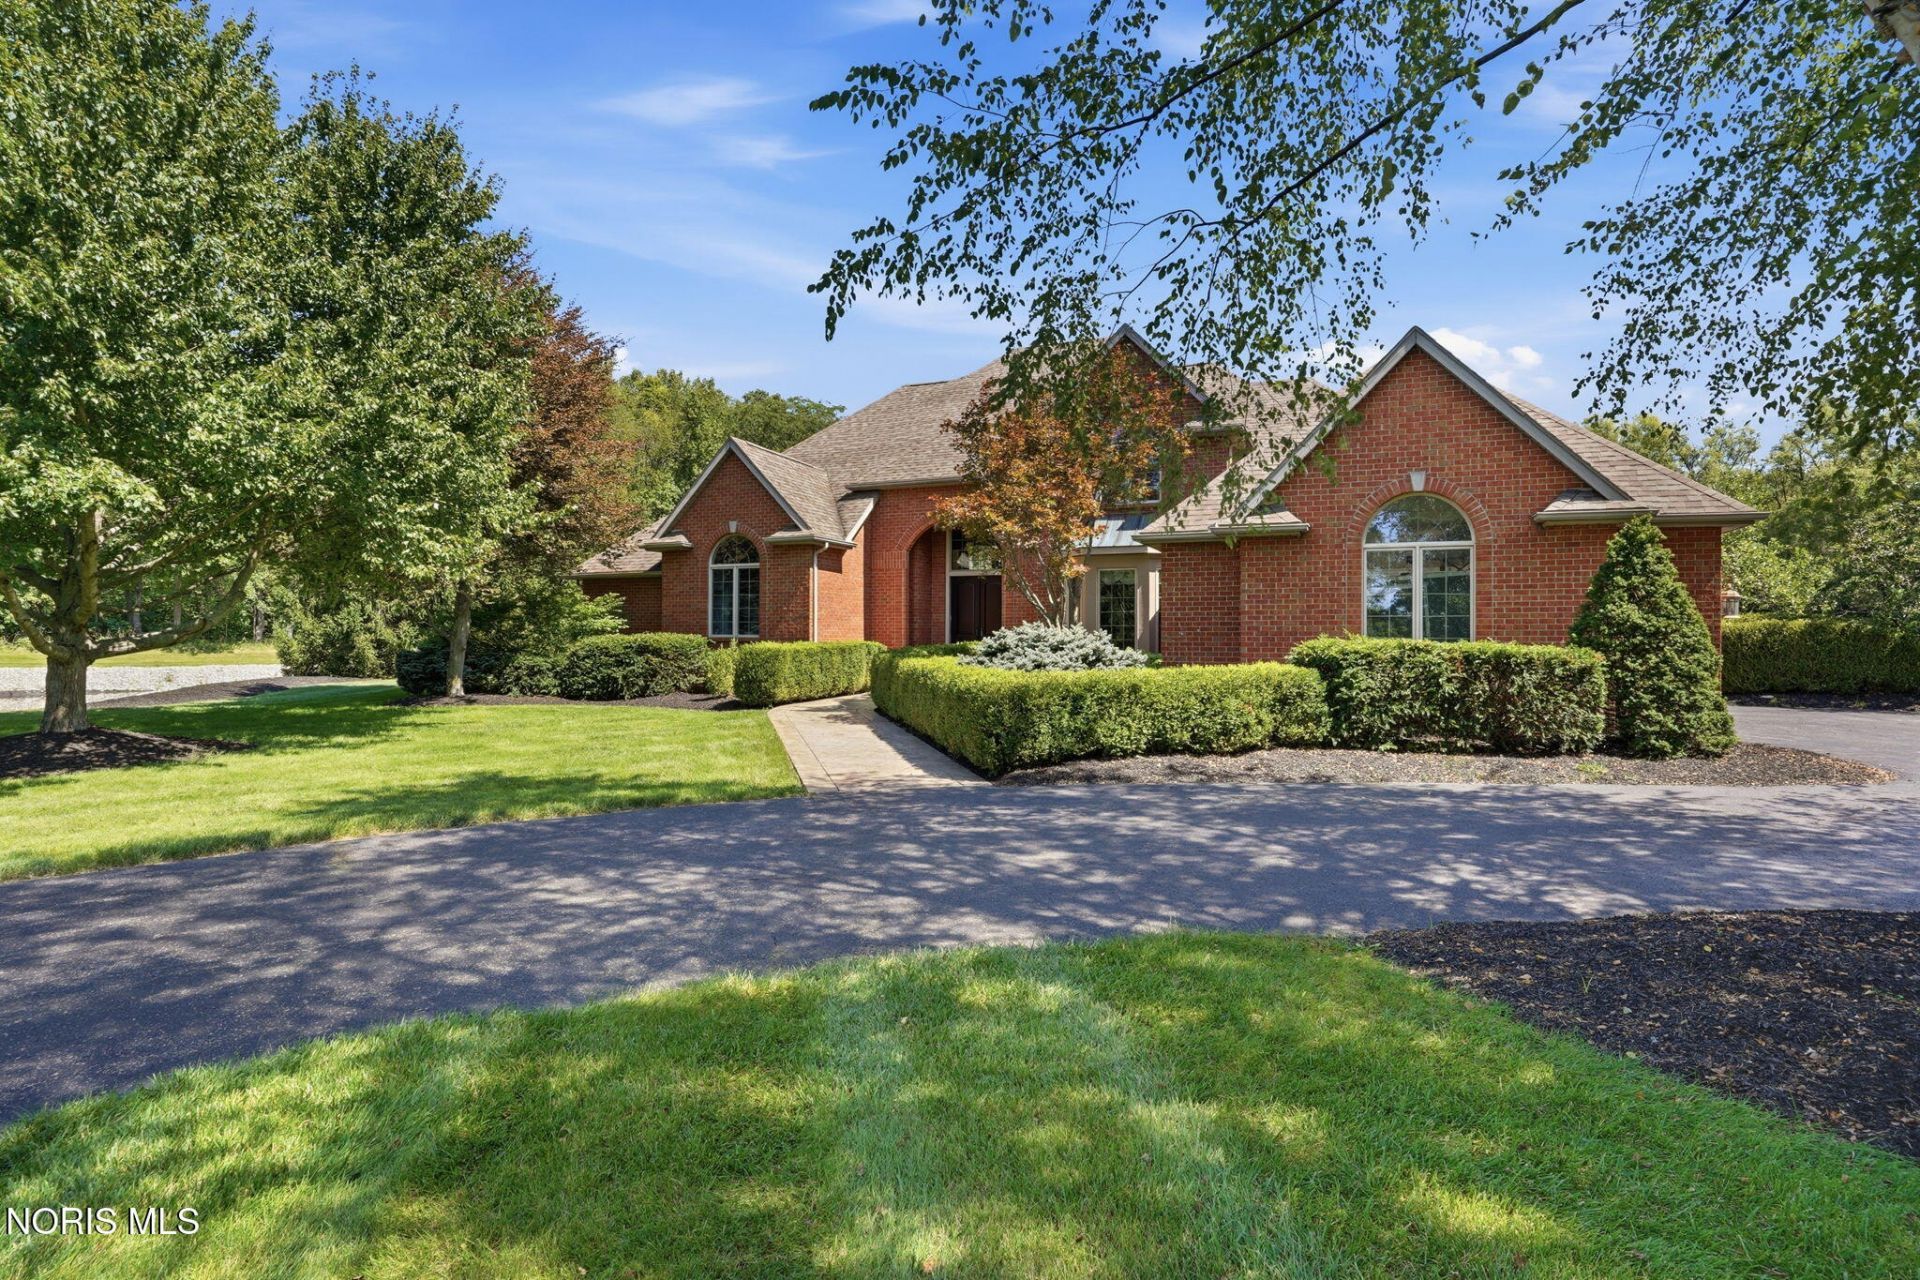
Escape to the countryside with this exceptional 5-acre retreat lined with mature pine trees and situated in the Liberty Benton school district. Designed as a sanctuary for both relaxation and outdoor entertainment, this estate features a private pond, an in-ground saltwater pool, dedicated greenhouse for year-round gardening, an abundance of magnolia & fruit bearing trees, as well as a beautifully manicured lawn where sightings of a variety of wildlife can be seen daily. This property checks off all the boxes when it comes to amenities and expansive living. The all-brick residence offers over 3,500 square feet of main-level and upper-story living space, thoughtful architectural design, and modern updates throughout. Vaulted ceilings and open-concept spaces welcome you inside. At the heart of the home, find a two-sided gas fireplace creating warmth and connection between the grand living room and the kitchen. The large open kitchen is complete with high-end appliances, granite countertops, and room for everyone to meal prep together. Additionally, the indoor space opens into a large covered outdoor porch area overlooking the pool which provides a beautiful space for entertaining family and friends. For more elegant dinners, make your way into the formal dining room adorned with a built-in cabinet and exquisite chandelier. The main floor primary suite features brand-new tile flooring, a large walk-in closet, and a sophisticated, updated bathroom. Located just off the main living area, find space ideal for a home library, executive office, or private media room. The second floor offers three generously sized bedrooms and two full bathrooms providing privacy and lots of closet storage for family or guests. An additional 2,200 sq. ft. finished basement expands your living space even further, complete with a secondary kitchen, a full bathroom, a private guest bedroom, and open entertainment space. Have peace of mind with a backup generator, radon mitigation system, 2 sump pumps, security system, water filtration system, and risers replaced in septic tank. Additional improvements include new dishwasher, new flooring throughout, and new paint in finished basement and second floor bedrooms. Make this extraordinary property your personal paradise today.
Property Features
Property Type: Residential - Single Family
Basement: Bath/Stubbed, Full, Interior Entry, Partially Finished, Sump Pump
Basement: Yes
Cooling: Central Air
Fireplaces: 1
Garage: 4 car attached
Heating: Forced Air
Home Style: Traditional
Lot Size: 5.07 Acres
Roof Type: Shingle
Stories: 2.0
Year Built: 1997
Amenities
Breakfast Bar
Built-in Features
Central Vacuum
Crown Molding
Double Vanity
Eat-in Kitchen
Entrance Foyer
Primary Bathroom
Smart Camera(s)/Recording
Sound System
Storage
Tray Ceiling(s)
Vaulted Ceiling(s)
Walk-In Closet(s)
Garden
Lighting
Private Yard
Smart Camera(s)/Recording
Storage
Feature Descriptions
Appliances: Dishwasher, Ice Maker, Microwave, Water Heater, Disposal, Dryer, Electric Range, Gas Range, Humidifier, Range Hood, Refrigerator, Washer, Water Purifier, Water Softener Owned
Days on Site: 3
Door Features: French Doors
Exterior: Brick
Fencimg: Wrought Iron
Fireplace: Double Sided, Gas, Living Room
Flooring: Carpet, Ceramic Tile, Tile, Hardwood
Laundry: Electric Dryer Hookup, In Basement, Main Level, See Remarks
Lot: Cul-De-Sac, Landscaped, Level, Secluded
Lot Dimensions: Irregular lot
Other Equipment: Generator, Radon Mitigation System, Sump Pump
Parcel#: 280001012668
Parking: Asphalt, Additional Parking, Attached Garage, Circular Driveway, Detached Garage, Driveway, Garage Door Opener, Kitchen Level, Private
Parking Notes: Asphalt, Additional Parking, Attached Garage, Circula
Patio/Porch: Rear Patio, Covered Patio
Pool: Fenced, In Ground, Salt Water
Security: Carbon Monoxide Detector(s), Security System, Smoke Detector(s)
Sewer: Septic Tank
Special View Info: Water, Trees/Woods
Swimming Pool: Yes
Utilities: Cable Connected, Electricity Connected, Natural Gas Connected, Sewer Connected, Water Connected
Water: Well
Water Features: Pond
Window: Bay Window(s), Window Coverings
Room Sizes
Primary Bedroom 1: Level - Main
Bedroom 2: Level - Upper
Bedroom 3: Level - Upper
Bedroom 4: Level - Upper
Living Room: Level - Main
Kitchen: Level - Main
Breakfast Room: Level - Main
Dining Room: Level - Main
Office: Level - Main
Entrance Foyer: Level - Main
Laundry: Level - Main
Local Schools
High School: Liberty - Benton
Middle School: Liberty - Benton
Elementary School: Liberty - Benton
School District: Liberty-Benton
Listed By / Shown By
Listed By
Agency Name: BHHS Koehler Realty
Agency Phone: 419-422-4082
Shown By
Agent Name: Nataha Shaw
Agent Phone: (740) 703-7199
Agency Title: Key Realty

Estimate Your Payment
Estimated Payment
$ 7,062.46 per month $6,712.46 Principal & Interest $0.00 Property Tax (data not provided by mls) $350.00 Homeowner's InsuranceChange Payment Information

Privacy Policy / DMCA Notice / ADA Accessibility


This site is hosted, designed and copyright
© 1994 - 2026 by
Delta Media Group, Inc. -- Patent Pending --
Agency License Information: 1-877-539-7589 | Ohio Lic# REC.2010002888 6800 W Central Ave #B, Toledo, OH 43617 | Michigan Lic# 6505366134 8040 Summerfield Rd, Lambertville, MI 48144 | Indiana Lic# RC52400106 3029 W Smith Valley Rd #211, Greenwood, IN 46142 | West Virginia LIC# 010306 Erin Rickman, Broker. 410 Market St #3, Parkersburg, WV, 26101 | Colorado LIC# EC.100108419 603 Rood Ave, Grand Junction, CO 81501 | Nevada LIC# B.0146350.LLC 9190 Double Diamond Pwky, Reno, NV 89521 | Florida LIC# CQ1073507 16638 Mooner Plank Cir, Wimauma, FL 33598 | Illinois LIC# 481014661 640 S Washington St. Suite 212, Naperville, IL 60540
7150 Shadow Ridge Road | MLS# 10012509
This single family home located at 7150 Shadow Ridge Road, Findlay, OH 45840 is currently listed for sale with an asking price of $1,200,000. This property was built in 1997 and has 4 bedrooms and 4 full and 1 partial baths with 3508 sq. ft. Shadow Ridge Road is located within the Liberty-Benton school district. Search Findlay real estate on natahashaw.ikeyrealty.com today.